Spacedesign Architectural Services - London
Spacedesign provide interior architecture services for residential and commercial building refurbishment/alterations and domestic residential extensions
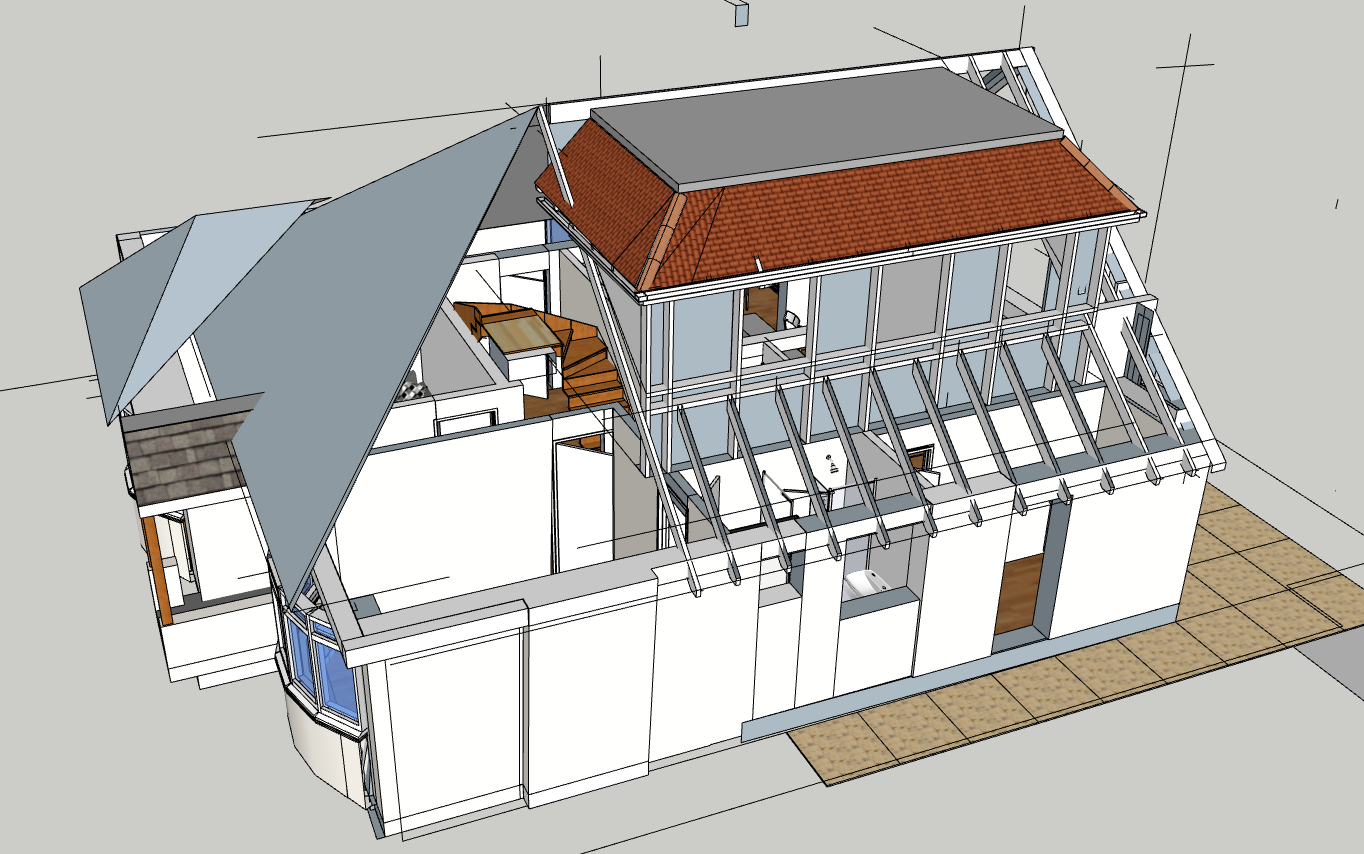
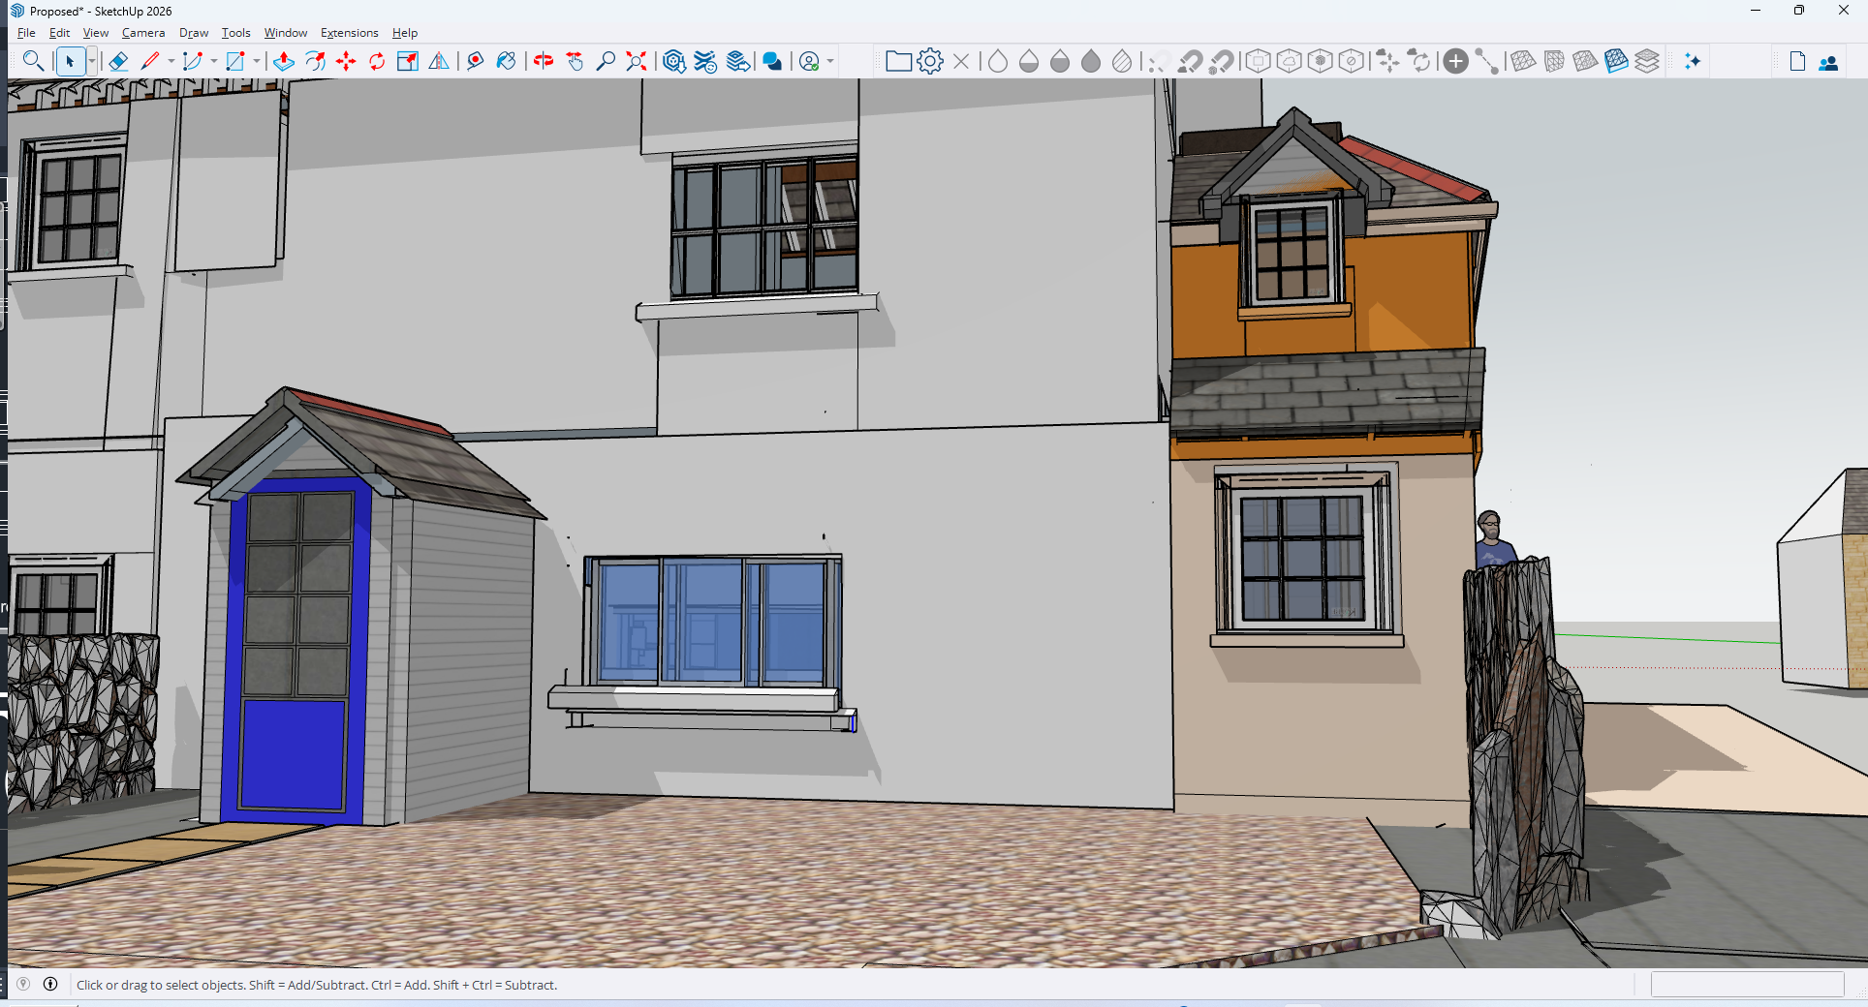
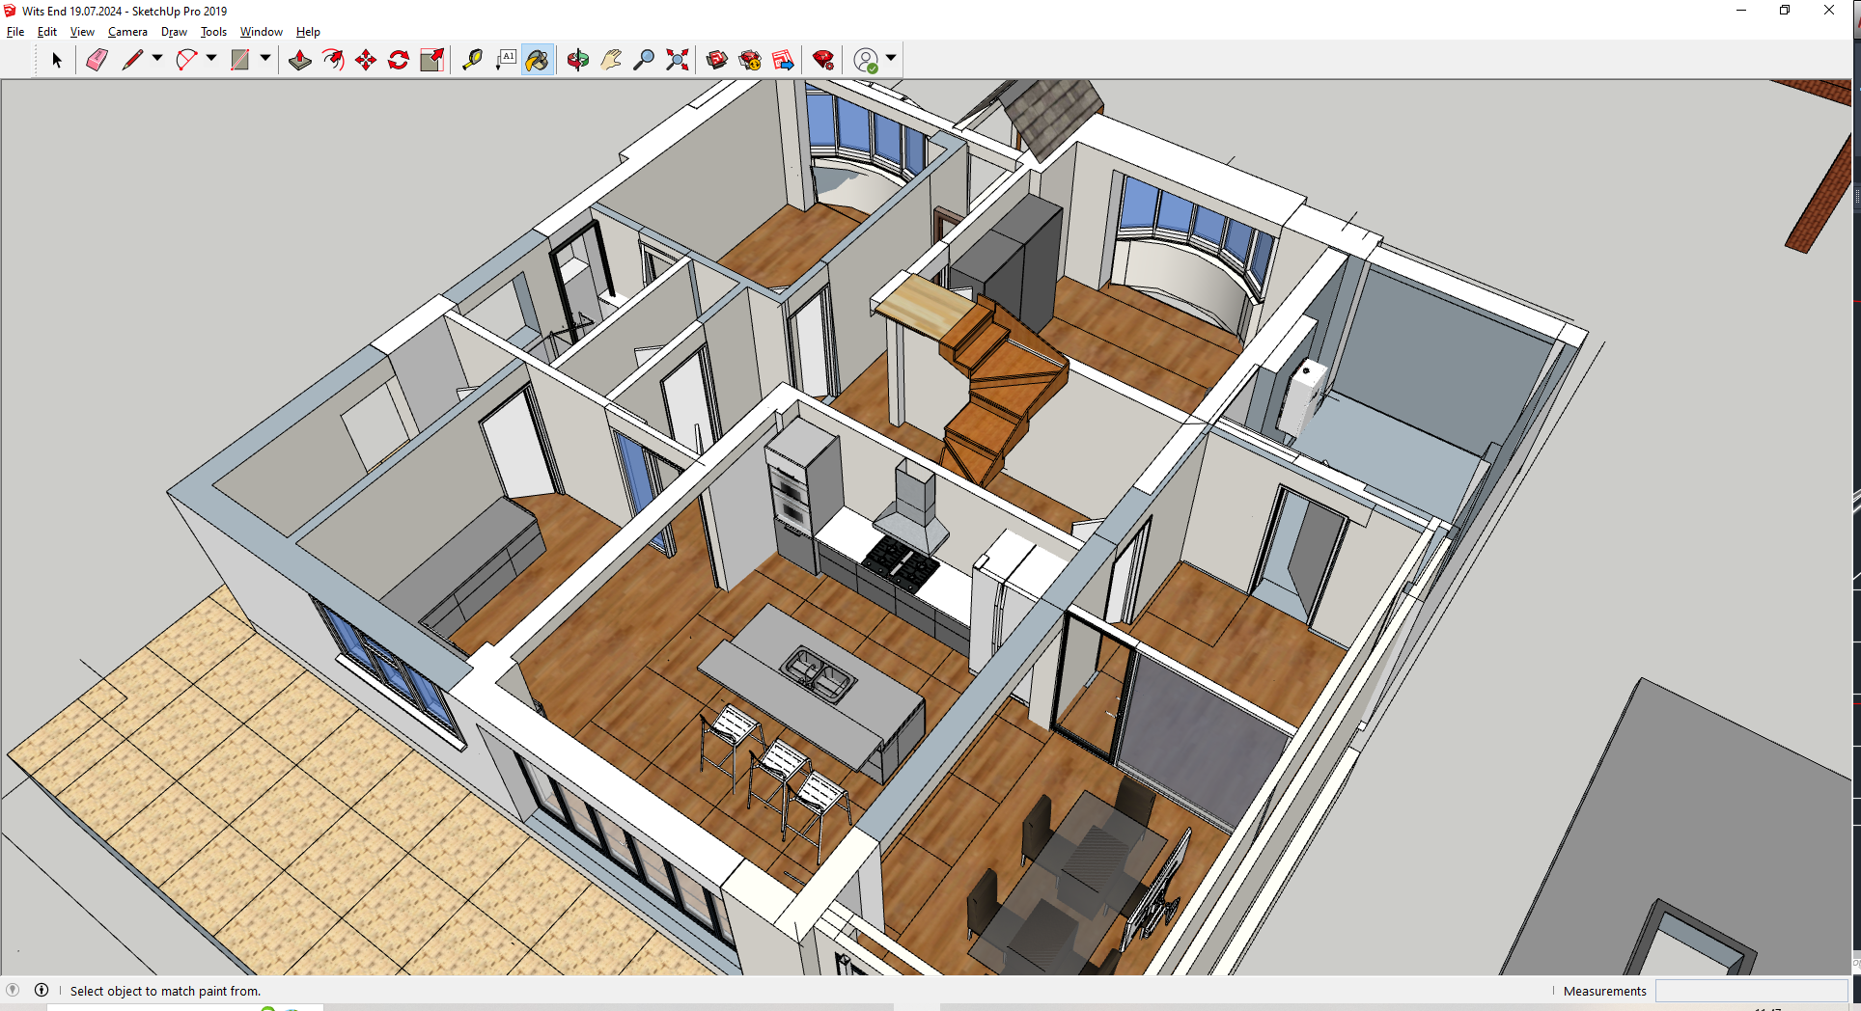
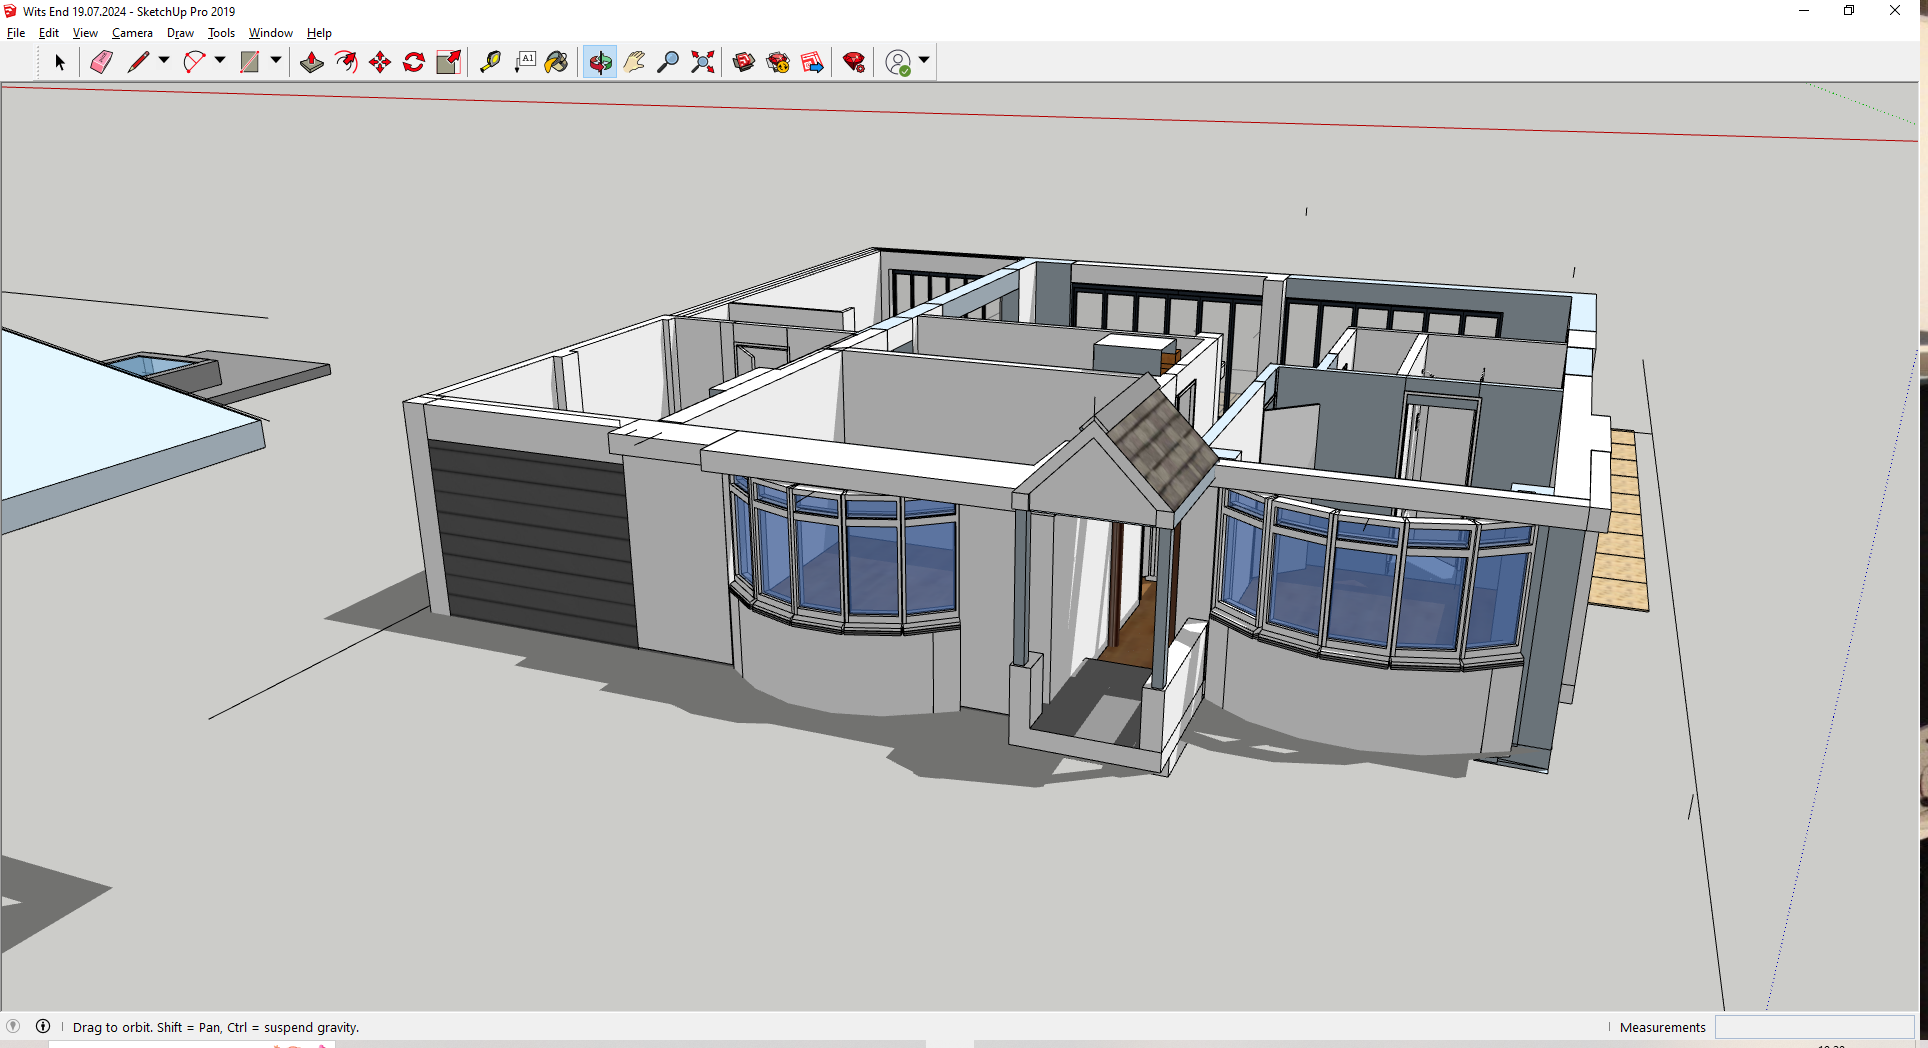
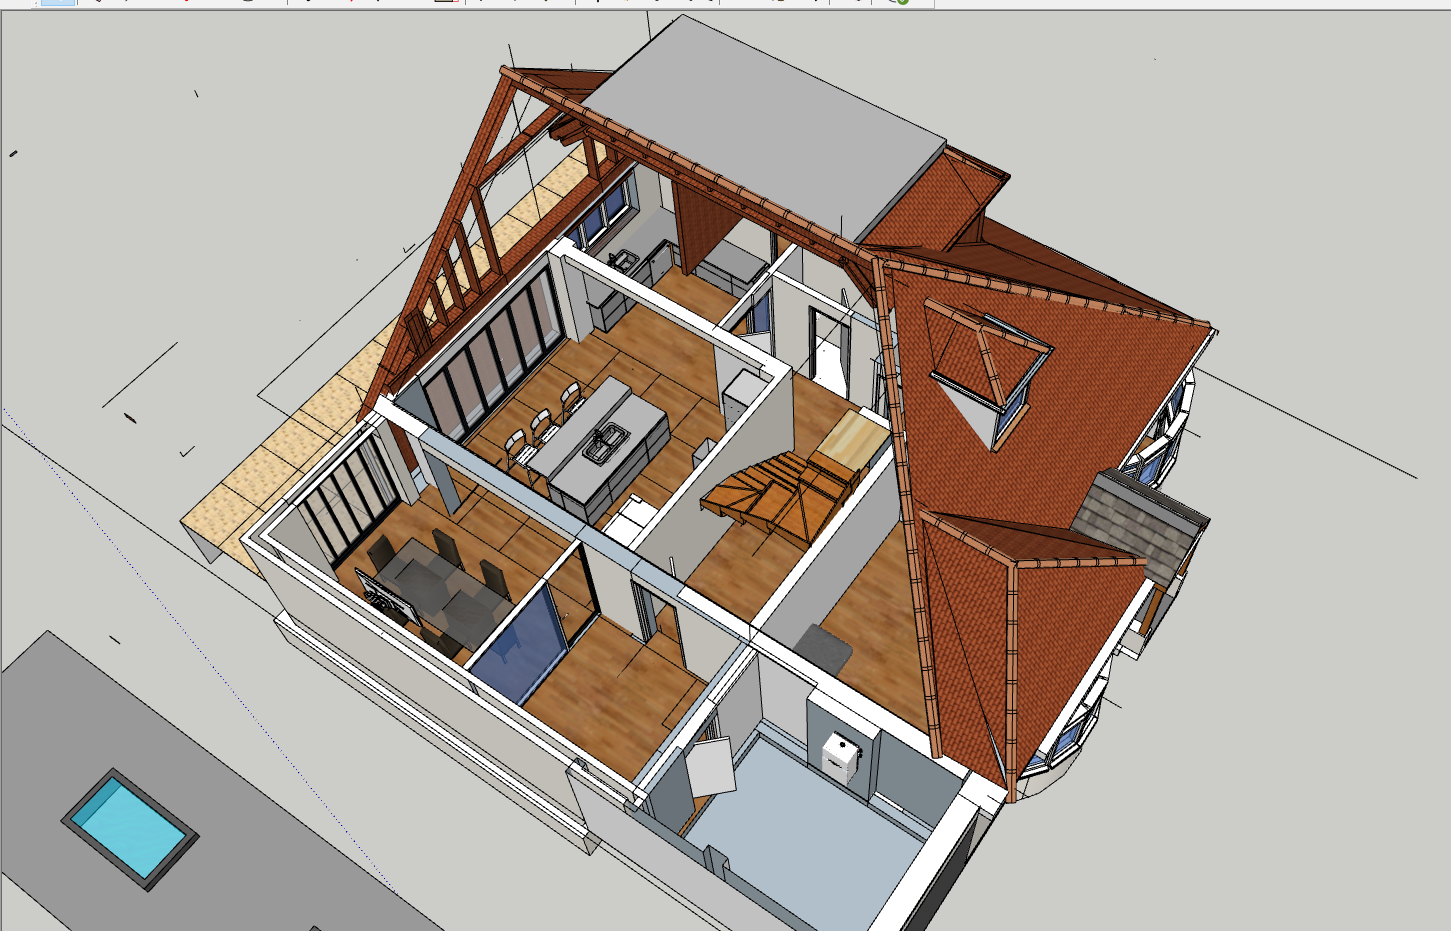
Spacedesign architectural services provide architectural design and planning drawings for home extensions, loft and basement conversions,
Scope of services –
· Initial client meeting discussion confirmed by a written brief including clients budget and time scale.
· Full survey.
· Preparation of scheme planning options and implementation of client changes.
· Advice on local authority planning requirements, i.e. scope of permitted development.
· Advice on options for new insulation and energy conservation relevant to current Building regulations Part L etc.
· Preparation of detailed drawing package of plans, elevations and sections.
· Preparation of outline specifications, budget spreadsheets and contract programme.
· Co-ordination of structural engineer and qualified SAP/EPC surveyor.
· Submission of planning and Building Control local authority applications.
· Advice and guidance with selection of building contractors.
· Liaison with local authority building inspectors and client reporting.
· Supervision of building works through to completion and handover.

.jpg)

.jpg)
.jpg)
.jpg)


